

Listing Courtesy of:  YES MLS / Listed By: Shane Reid, Century 21 Homestar - Contact: shanereid97@gmail.com, 330-577-7080
 YES MLS / Listed By: Shane Reid, Century 21 Homestar - Contact: shanereid97@gmail.com, 330-577-7080
 2305 E 63rd Street Cleveland, OH 44104
Active (2 Days)
$99,950 (USD)
Description
MLS #:
5229688
5229688
Taxes
$3,864(2025)
$3,864(2025)
Lot Size
6,721 SQFT
6,721 SQFT
Type
Single-Family Home
Single-Family Home
Year Built
2000
2000
Style
Colonial
Colonial
School District
Cleveland Municipal - 1809
Cleveland Municipal - 1809
County
Cuyahoga County
Cuyahoga County
Community
W S & M W Chamberlains
W S & M W Chamberlains
Listed By
Shane Reid, Century 21 Homestar, Contact: shanereid97@gmail.com, 330-577-7080
Source
YES MLS
Last checked Jul 22 2026 at 9:14 PM GMT+0000
YES MLS
Last checked Jul 22 2026 at 9:14 PM GMT+0000
Bathroom Details
- Full Bathrooms: 2
- Half Bathroom: 1
Subdivision
- W S & M W Chamberlains
Property Features
- Fireplace: 1
Heating and Cooling
- Forced Air
- Central Air
Basement Information
- Full
- Unfinished
Exterior Features
- Roof: Asphalt
- Roof: Fiberglass
Utility Information
- Utilities: Water Source: Public
- Sewer: Public Sewer
Parking
- Garage
- Electricity
- Attached
Living Area
- 1,276 sqft
Additional Information: Homestar | shanereid97@gmail.com, 330-577-7080
Location
Estimated Monthly Mortgage Payment
*Based on Fixed Interest Rate withe a 30 year term, principal and interest only
Listing price
Down payment
%
Interest rate
%Mortgage calculator estimates are provided by C21 HomeStar and are intended for information use only. Your payments may be higher or lower and all loans are subject to credit approval.
Disclaimer: Copyright 2026 YES MLS. All rights reserved. This information is deemed reliable, but not guaranteed. The information being provided is for consumers’ personal, non-commercial use and may not be used for any purpose other than to identify prospective properties consumers may be interested in purchasing. Data last updated 7/22/26 14:14


Upstairs, the private owner's suite features its own full bathroom, creating a comfortable retreat at the end of the day. Two additional bedrooms provide flexibility for family, guests, or a home office.
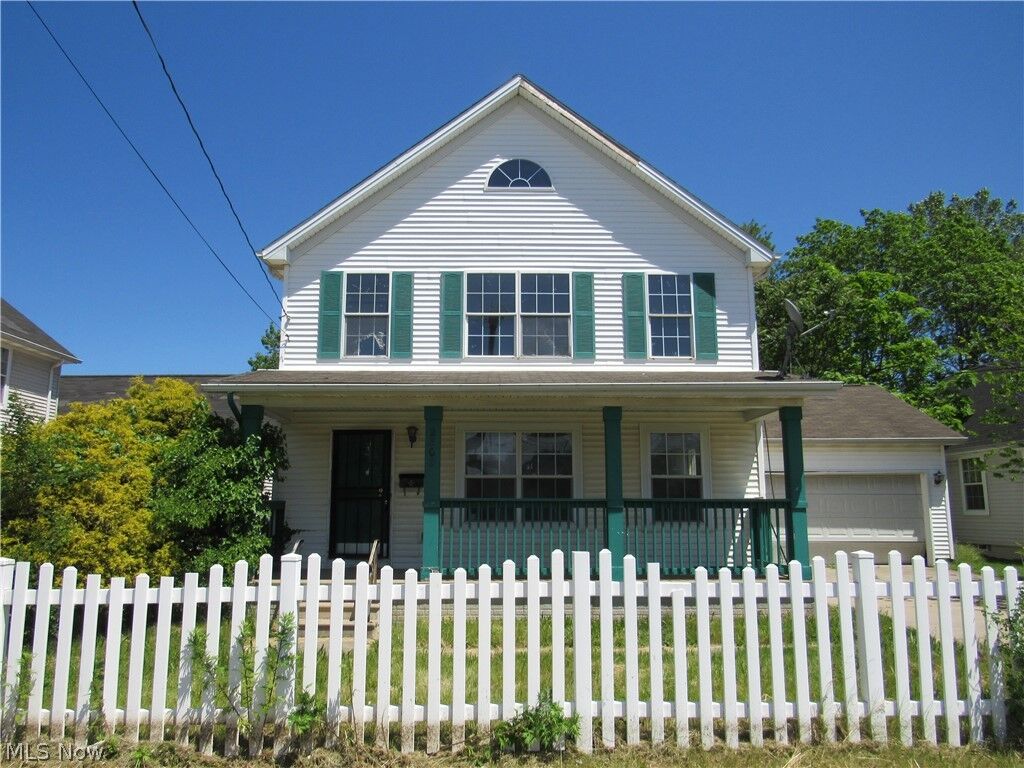
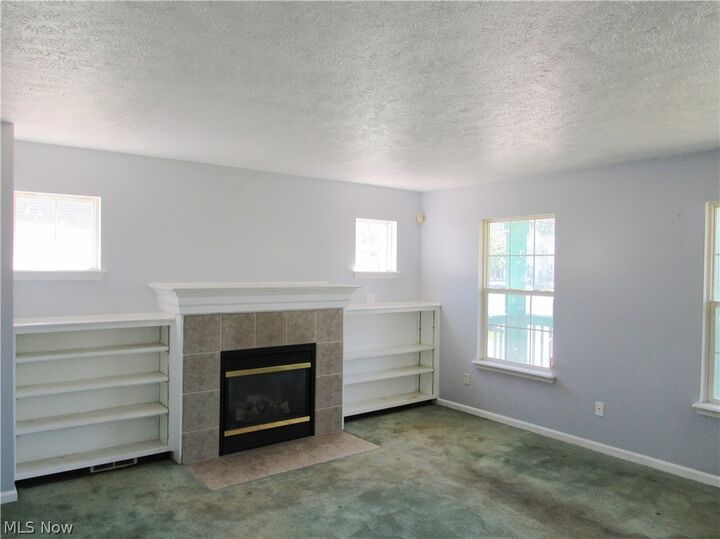
Built in 2000, this home offers the benefits of newer construction with approximately 1,276 square feet of living space, an attached two-car garage, central air, forced-air heating, and a full basement for additional storage or future finishing potential. The home also features low-maintenance vinyl siding and is conveniently located near Downtown Cleveland, the Cleveland Clinic, University Circle, public transportation, parks, shopping, and major highways.
This is an excellent opportunity for an owner-occupant or investor looking for a home with a desirable floor plan, newer construction, and a convenient Cleveland location.